AutoCAD

Featured image of SolidWorks vs AutoCAD: The Differences
Auto-matically Solid Choices
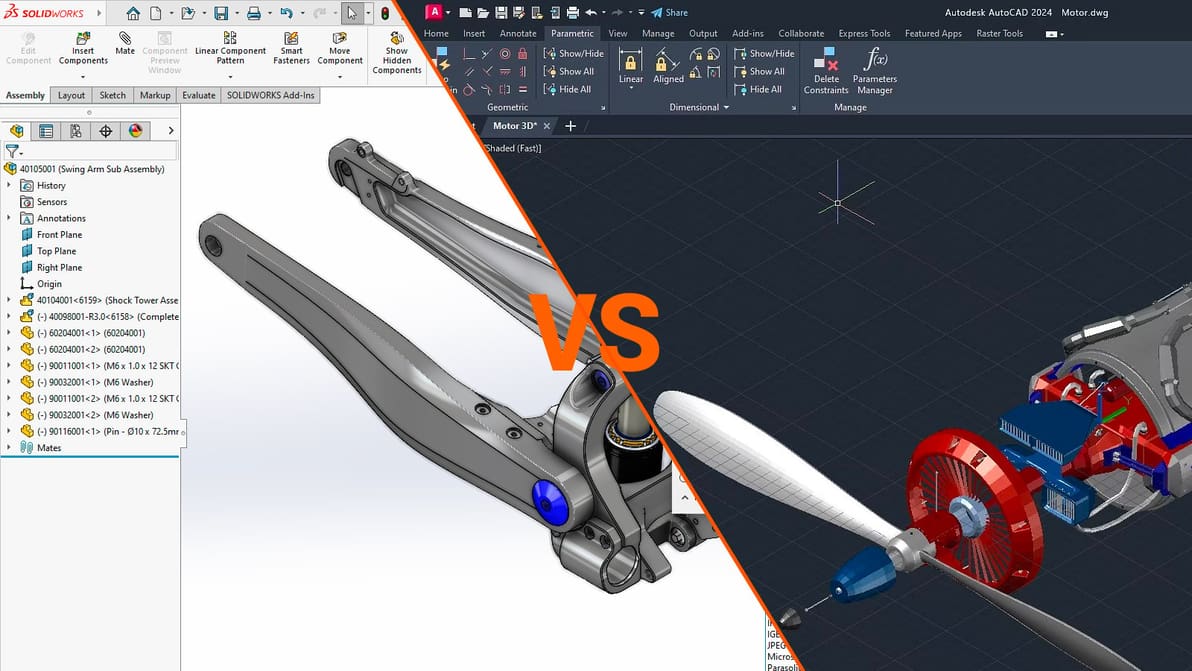
SolidWorks vs AutoCAD: The Differences

Choosing between these two industry leaders in CAD software will depend on your style of design. Learn how to make the right choice.

by Lauren Fuentes
Featured image of STL to DXF: How to Convert STL Files to DXF (AutoCAD)
Easier than It Sounds
STL to DXF: How to Convert STL Files to DXF (AutoCAD)

Sometimes, you might find yourself in need of 2D versions of 3D designs, such as for water jet cutting. Learn more about converting STL to DXF, a popular 2D design format, in this quick guide.

by Darko Izgarevic
Featured image of How to Open DWG Files: Best Online & Offline Options
Dive into DWG
How to Open DWG Files: Best Online & Offline Options

DWG files have a range of uses but not every program can open them. Check out our list of easy ways to open a DWG file!

Featured image of AutoCAD LT 2022 vs AutoCAD 2022: The Differences
See the LT!
AutoCAD LT 2022 vs AutoCAD 2022: The Differences

It's AutoCAD LT vs. AutoCAD: What's the LT version and how does it differ from the original? Read on for an overview of the differences.

Featured image of Design for Additive Manufacturing (DfAM) – The Ultimate Guide
Think Additively
Design for Additive Manufacturing (DfAM) – The Ultimate Guide

Understand DfAM and find the best strategies, software, and training to put it to use in designing better products and parts with AM in mind.

by Carolyn Schwaar
Featured image of The Best CAD Software
Cream of the CAD
The Best CAD Software

Looking for computer-aided design (CAD) software to get your job done? Check out our expert guide to find the best option for your professional needs whether you're an architect, design, or engineer.

by All3DP
Featured image of AutoCAD Uses: Main Fields of Application
AutoCreate!
AutoCAD Uses: Main Fields of Application

AutoCAD might be just the tool to help with your next project. Find out about AutoCAD's uses, from personal projects to full-scale industry!

by Lauren Fuentes
Featured image of AutoCAD Scale: How to Do It
Scaling Up a Notch
AutoCAD Scale: How to Do It

Scaling is an underrated feature in AutoCAD. Read on to see how to maximize your efficiency using AutoCAD's scale factor.

by Pranav Gharge
Featured image of Revit vs AutoCAD: The Differences
Autodesk Showdown
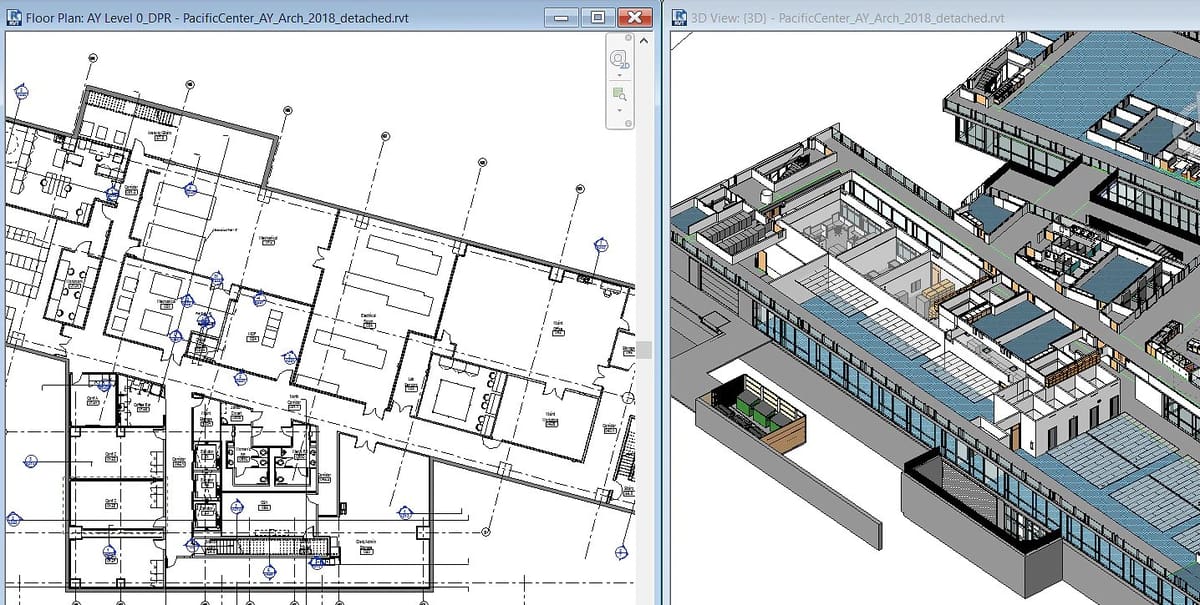
Revit vs AutoCAD: The Differences

Revit vs AutoCAD: A building information management tool vs a 2D-based program, get users to similar destinations with different approaches.

by Melanie Griffin
Featured image of How to Learn AutoCAD: 6 Easy Ways
Start with a Line
How to Learn AutoCAD: 6 Easy Ways

AutoCAD is a fundamental but complex program and starting to learn it can be hard. Here are the best way to learn AutoCAD on your own!

by Lauren Fuentes
Advertisement
Advertisement
Featured image of The Best Free DWG Viewers
Files Galore
The Best Free DWG Viewers

Opening DWG files without AutoCAD is easy! Check out our list of the best free DWG viewers (online & offline) available right now.

Featured image of SketchUp vs AutoCAD: The Differences
The Heavyweight Class
SketchUp vs AutoCAD: The Differences

If you're deciding between SketchUp vs. AutoCAD, read on to find out how they compare and which is better for you!

by Lucas Carolo
Featured image of AutoCAD Point Style: All You Need to Know
To the Point
AutoCAD Point Style: All You Need to Know

Points are one of the most main reference tools in AutoCAD. Explore how you can customize AutoCAD point style to fit your workflow and needs.

by Hironori Kondo
Featured image of The Best AutoCAD Online Courses & Trainings
AbraCADabra
The Best AutoCAD Online Courses & Trainings

If you're looking to upskill in AutoCAD, we're here to help. Read on for the best AutoCAD online courses and training!

by Naomi Kaye
Featured image of AutoCAD 2024 Is Out, and Is All About Machine Learning
Rise of the Machines
AutoCAD 2024 Is Out, and Is All About Machine Learning

New features aim to boost productivity, improve collaboration, and increase workflow efficiency.

by Adam Kohut
Featured image of BricsCAD vs AutoCAD: The Differences
2D or Not 2D
BricsCAD vs AutoCAD: The Differences

It's a showdown of the CAD giants: BricsCAD vs. AutoCAD! Find out the similarities and differences between these two programs.

by Lauren Fuentes
Featured image of AutoCAD vs Inventor: The Differences
Big Names Face Off
AutoCAD vs Inventor: The Differences

AutoCAD vs. Inventor: Two big names in CAD, but how do they stack up? Find out how these popular Autodesk programs compare.

by Lucas Carolo
Featured image of AutoCAD vs Autodesk: What’s the Difference?
Clearing AutoConfusion
AutoCAD vs Autodesk: What’s the Difference?

When it comes to AutoCAD vs. Autodesk, it's not a battle. Let's explore what they are to gain a better understanding.

by Tobias Hullette
Featured image of AutoCAD vs AutoCAD Architecture: All You Need to Know
Architects Assemble
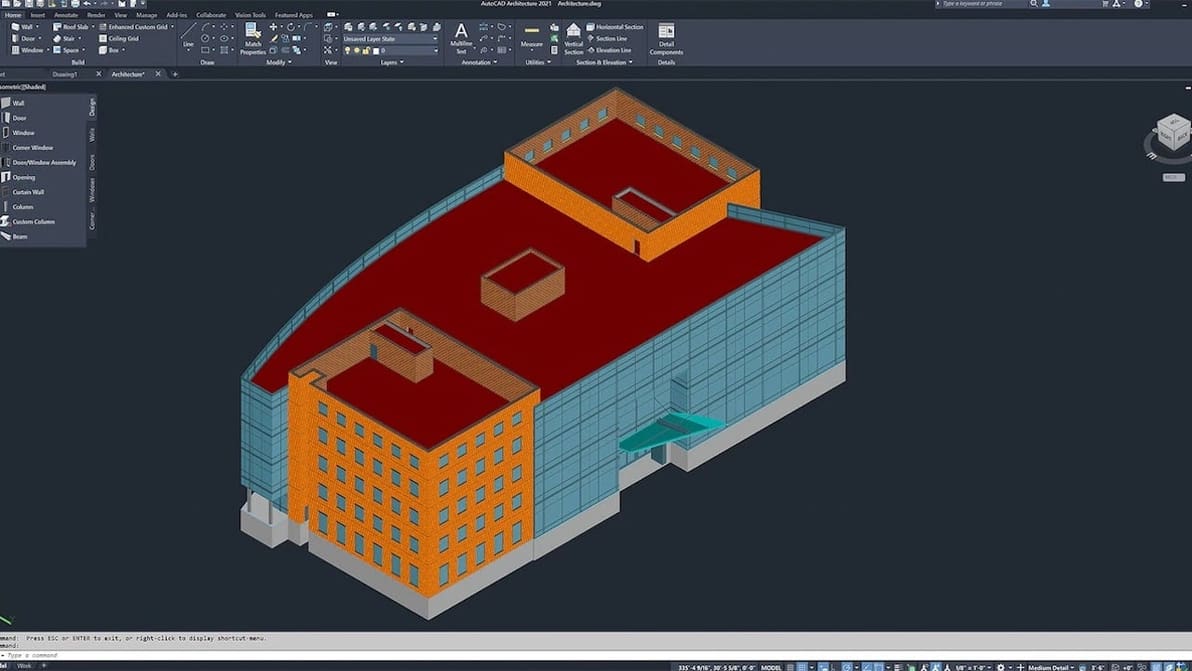
AutoCAD vs AutoCAD Architecture: All You Need to Know

AutoCAD's Architecture Toolset offers dedicated tools for better productivity. Find out about the advantages of the Architecture Toolset.
by Lucas Carolo
Featured image of Fusion 360 vs AutoCAD: The Differences
Compare the Pair
Fusion 360 vs AutoCAD: The Differences

Fusion 360 vs. AutoCAD: Two CAD tools with different working principles, so it comes down to what you want to make. Read on for our rundown!
by Lauren Fuentes
Advertisement
Advertisement